Tuesday, March 11, 2025

Exciting Changes Coming to Waukesha State Bank – Fox Run Branch!

Construction is set to begin on a transformative renovation at the Fox Run branch, bringing a fresh, modern update to the building. The project includes a full exterior makeover, blending contemporary design elements with the bank’s brand identity for a cohesive and inviting look.

Inside, the remodel will enhance functionality by adding four new offices, expanding the break room and teller areas, and creating dedicated spaces for a counting room and coupon room.


To further enhance the customer experience, a 1,600 SF addition will introduce a welcoming new vestibule, accessible restrooms, a spacious Community Room, and a large Manager’s office. Designed to complement the existing architecture, the addition will also feature a grander entrance, echoing the distinctive style of the Racine Ave. branch.


We’re excited to see this transformation take shape—stay tuned for updates!


#ThriveArchitects #MilwaukeeArchitects #WisconsinArchitects #CommercialArchitecture #WaukeshaStateBank

Tuesday, March 4, 2025

Wauwatosa Self Storage in Milwaukee Under Contstruction!


Exciting News! Wauwatosa Self Storage in Milwaukee has officially begun construction on their brand-new facility! Spanning over 89,000 square feet, this state-of-the-art building will offer drive-through self-storage units, ensuring easy and convenient access for their customers. Inside, the spacious layout will accommodate a variety of unit sizes to meet everyone’s needs.

Designed with climate control to protect belongings and equipped with high-speed doors for a smooth entry and exit experience, their facility is built to provide a superior storage solution for the community.

Thrive is excited to keep you updated as they move closer to opening!


CLIENT: Wauwatosa Self Storage
CONTRACTOR: Nelson Development
LANDSCAPE ARCHITECT: Insite Landscape Design
CIVIL ENGINEER: Trio Engineering
ARCHITECT: Thrive Architects
STRUCTURAL ENGINEER: Reyn Engineering

#ThriveArchitects #MilwaukeeArchitects #WisconsinArchitects #CommercialArchitecture #WauwatosaSelfStorage #MilwaukeeWisconsin


Thursday, February 6, 2025

Thrive Architect was Honored with a Concrete Design Award


Last week, Thrive Architects had the honor of receiving a Concrete Design Award from the Wisconsin Ready Mixed Concrete Association (WRMCA) for our work on the Waukesha Parade Memorial site. Being entrusted with the opportunity to design such a meaningful memorial was an honor.


Waukesha Parade Memorial

Category: Public

Owner: City of Waukesha

Concrete Supplier: Riv/Crete Ready Mix

Architect: Thrive Architects

Engineer: JSD

Contractor: VJS Construction


#ThriveArchitects #MilwaukeeArchitects #WisconsinArchitects #WaukeshaParadeMemorial #WaukeshaStrong #WisconsinReadyMixedConcreteAssociation #Award #CommunityArchitecture #CommercialArchitecture #designinspo


Tuesday, January 28, 2025

Evin at Oconomowoc Starts Additions!


Change is underway at Evin at Oconomowoc! Our Thrive team has been meticulously working on a three-story addition that will provide over 72,000 square feet of living space for residents. This new senior living addition will feature a creative lab, activity spaces, and a covered rooftop patio. A glass walkway will seamlessly connect the new addition to the existing Evin building. Stay tuned for more updates!


PROJECT STATS:

72,847 sq ft | 54 units


Architect: Thrive Architects

Civil Engineering: Pinnacle Engineering Group

Structural Engineering: Pierce Engineering

Contractor: Catalyst Construction


#ThriveArchitects #MilwaukeeArchitects #WisconsinArchitects #EvinOconomowoc #CommunityArchitecture #CommercialArchitecture #designinspo

Thursday, January 16, 2025

Tropical Smoothie Cafe Opening Soon in Oshkosh!

With the chilly Wisconsin breeze settling in this week, wouldn’t it be delightful to escape to a tropical oasis and enjoy a refreshing smoothie? Thrive is thrilled to announce the upcoming opening of another Tropical Smoothie Cafe in Oshkosh, WI. 


Our team had the privilege of working on the interior remodel for this location, as well as several others across Wisconsin. The cafe’s design boasts vibrant, bold orange hues complemented by serene beachy blues and teals, creating a cheerful and inviting tropical ambiance that truly stands out.

Be on the watch for their opening at 2312 Westowne Ave., Oshkosh.


Ashcroft Construction

Tropical Smoothie Cafe


#ThriveArchitects #MilwaukeeArchitects #WisconsinArchitects #CommercialArchitecture #TropicalSmoothieCafe #OshkoshWisconsin #AshcroftConstruction


Friday, November 22, 2024

Grede Park - Memorial Dedication


Last night, we had the privilege of visiting the Grede Park Memorial site. It was an honor to witness the dedication and hard work of the Thrive Architects team, VJS Construction, and Cost of Wisconsin, along with countless others who came together to create this remarkable park and memorial ground.


The six lives lost three years ago will never be forgotten. This memorial stands as a testament to the strength and unity of the Waukesha community in the face of tragedy. May this park serve as a place of healing and a space where hearts can unite forever.

#ThriveArchitects #MilwaukeeArchitects #WisconsinArchitects #Waukesha #WaukeshaStrong #WaukeshaParadeMemorial #WaukeshaCommunity

Friday, November 8, 2024

Development at Grede Park


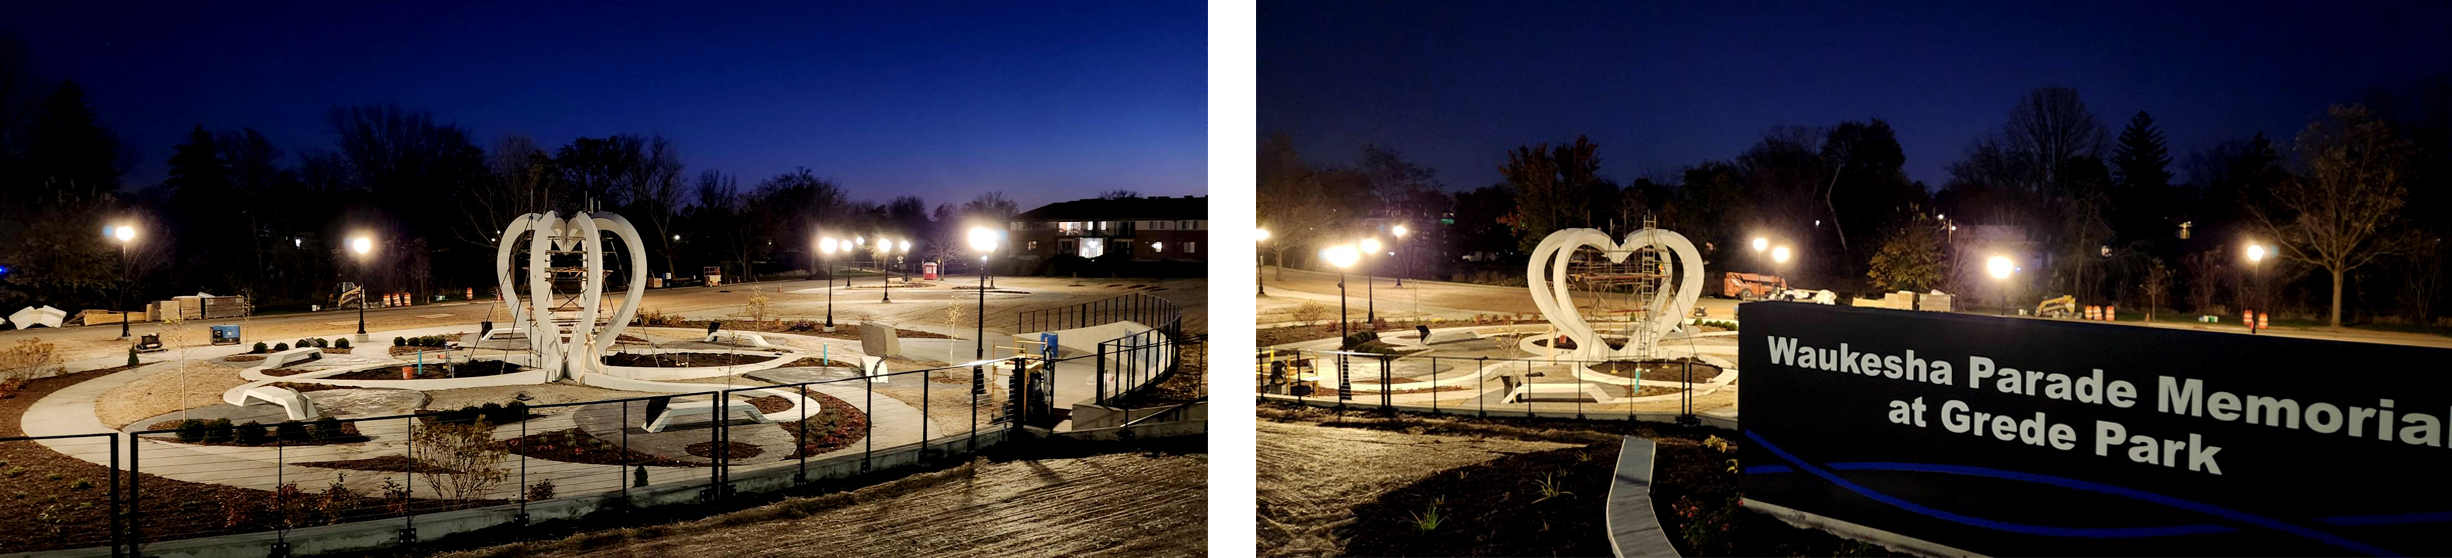
It’s a heartwarming experience watching our team design being built because we know the significance of this heart and ribbons. We can’t wait to see it and the entire site in its completion. 
 

Join us and the city for the Dedication Ceremony of the Parade Memorial on Thursday, November 21 at 4:39pm. Details: https://www.waukesha-wi.gov/residents/waukesha-parade-memorial-at-grede-park-dedication-ceremony.php


#ThriveArchitects #MilwaukeeArchitects #WisconsinArchitects #WaukeshaStrong #CommunityCenterDesign #CommunityArchitecture