Wednesday, June 5, 2024

PROJECT IN PROGRESS: Wisconsin P&P Amusement

 PROJECT IN PROGRESS: Wisconsin P&P Amusement


Thrive Architects was brought into this project by One Source Construction Corp. as part of the Design-Build team for Wisconsin P&P Amusements new offices and repair shop in Menomonee Falls, WI. This is a new 10,900 sf building, to be the new home of Wisconsin P&P Amusement. They offer sales and support of recreational games (dart boards, pinball machines, juke boxes and pool tables) to bars and restaurants in Southeastern Wisconsin. We look forward to the construction and opening later this year.

#ThriveArchitects #OneSourceConstructionCorp #WisconsinPPAmusement #wisconsinarchitects #MilwaukeeArchitects #WisconsinArchitects

Wednesday, May 15, 2024

𝐂𝐞𝐥𝐞𝐛𝐫𝐚𝐭𝐢𝐧𝐠 𝟕 𝐘𝐞𝐚𝐫𝐬 𝐨𝐟 𝐄𝐱𝐜𝐞𝐥𝐥𝐞𝐧𝐜𝐞!


This month marks a special milestone as we celebrate David Raschka’s 7th work anniversary with Thrive Architects!


Over the past seven years, David has been an invaluable part of our team, bringing dedication, passion, and expertise to everything he does. His commitment to excellence and unwavering work ethic have not only contributed to the success of our projects but have also inspired those around them.

At Thrive, Dave has been part of the larger “marquee” type projects in the office including Evin at Oconomowoc, Castle Senior Living project currently under construction and White Stone Community Church in Summit which is just getting into construction.

A few personal work goals Dave is looking forward to is continuing to grow and develop our recreation sector, as well as continue to push the design aesthetics of all our projects.

David not only takes his job seriously, he also likes to play hard. He has been known to be quite the pool shark. And has participated in the ACS and WSPA statewide pool tournaments for 8 years. With his most recent success in a Scotch partners event, taking 5th place last year out of 140+ teams!

We want to express our heartfelt gratitude for David’s hard work, loyalty, and contributions. Here’s to many more years of shared success, growth, and memorable moments together!

#ThriveArchitects #MilwaukeeArchitects #WisconsinArchitects #WorkAnniversary #SevenYearsStrong #EmployeeAppreciation #TeamSuccess

Thursday, May 2, 2024

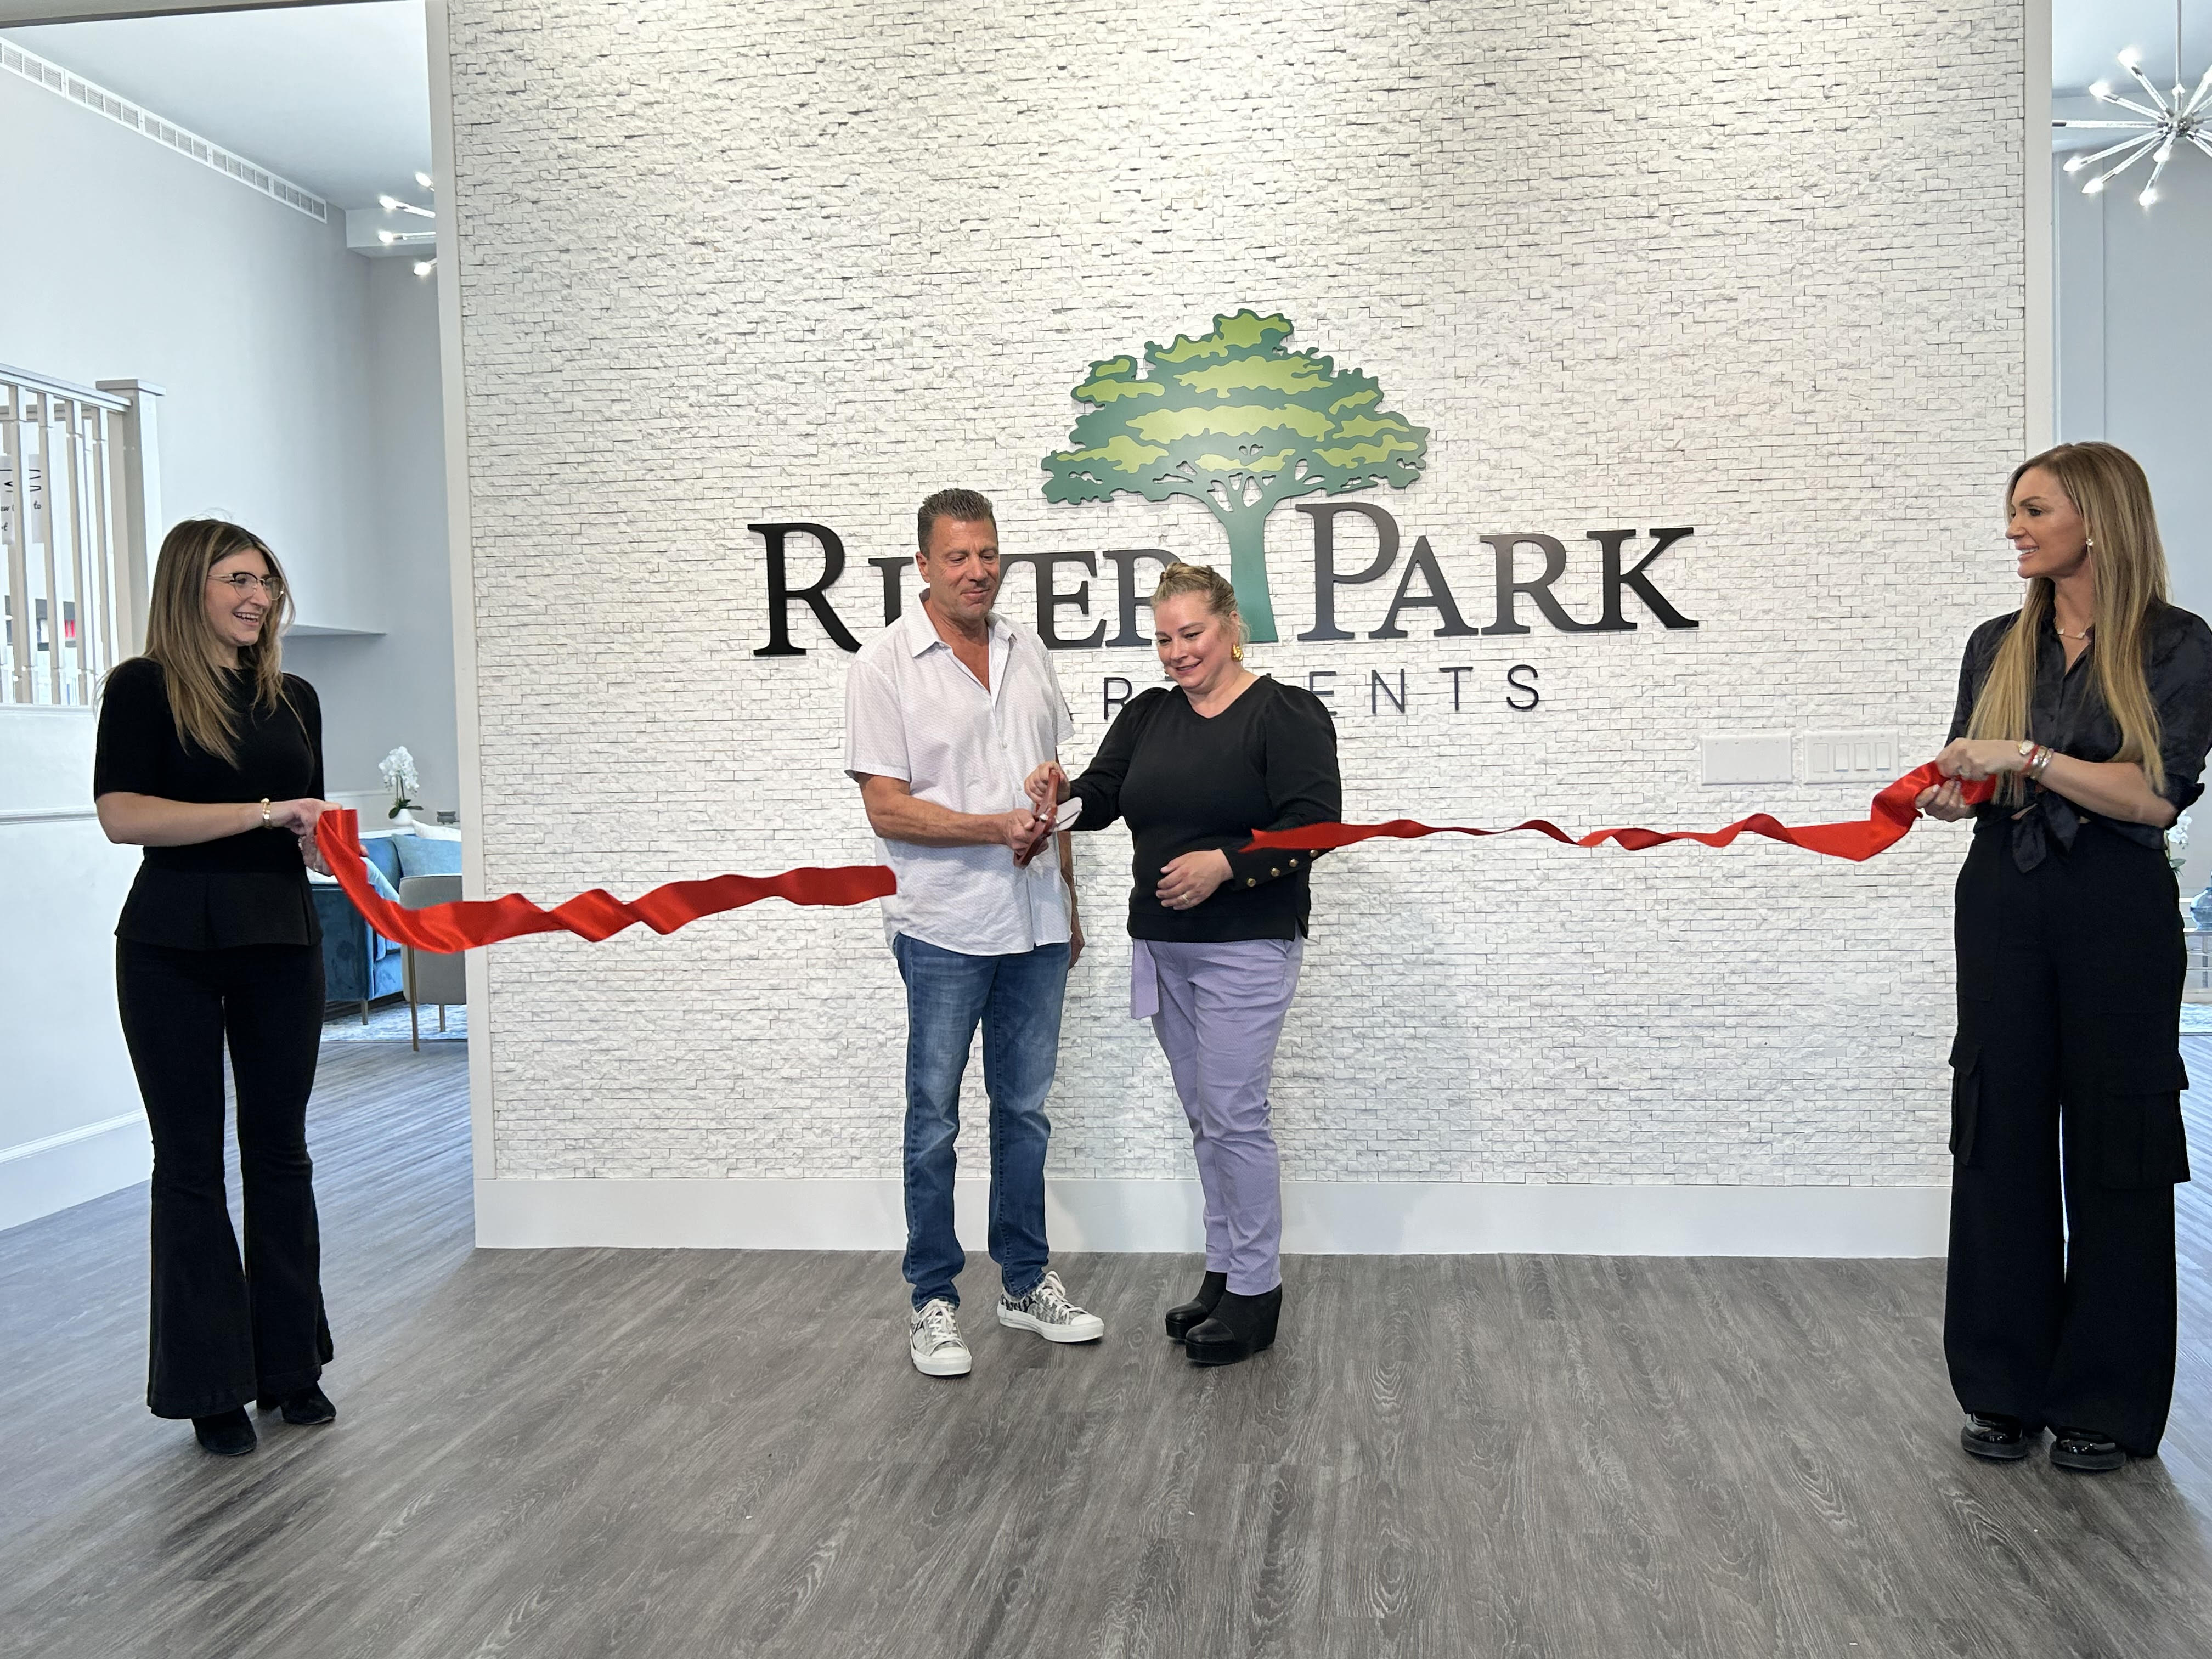
Congratulations to River Park Apartments


Congratulations River Park Apartments on your official ribbon cutting! Thrive Architects was on site to celebrate this transformative project's official opening. River Park will have an Open House with in-person tours on May 4 and May 16. Please check for times and reservations at riverparkmke.com

#ThriveArchitects #RiverParkApartment #MilwaukeeArchitects #WisconsinArchitects #CommunityCenterDesign #CommunityArchitecture #CommunityHousing #Architecture #Design #TransformationInProgress #GrandOpening #OpenHouse #ApartmentLiving 


Thursday, April 25, 2024

Office Now Open in Madison

EXCITING NEWS ALERT!

Thrive Architects is thrilled to announce the opening of a new office in Madison, WI.


At Thrive Architects, we’re passionate about providing artistic talents with high integrity, loyalty and servitude. Our third location is ready to serve and ensure that our clients continue to THRIVE across Wisconsin.

If you have a moment, stop in! We can’t wait to welcome you to our newest home!

Thrive Architects 7818 Big Sky Drive Ste 209, Madison, WI 53719

#NewLocation #MadisonWI #ExcitingNews

#ThriveArchitects #MadisonArchitects #WisconsinArchitects #CommunityCenterDesign #CommunityArchitecture #CommercialArchitecture #ModernDesign #ModernArchitecture

Wednesday, April 17, 2024

National Architecture Week: Hearthstone Historic House


THE ARCHITECTURE of HEARTHSTONE  

Hearthstone Historic House was the first private residence anywhere in the world to be illuminated using hydroelectricity from a central Edison system.  It is the birthplace of green energy and where the phrase “turn on the lights” originated in daily use.  It is the only building in North America still standing from the dawn of electricity.  The residence contains the original Edison electroliers, original light switches, and some of the world's only examples of original Edison wiring in situ.  And yet, it is much more.  In addition to being on the National Register of Historic Places for its technological and historic significance, Hearthstone is listed for its architectural and artistic significance.  

A William Waters design that epitomizes Queen Anne style and exudes architectural exuberance.

The residence, exhibiting an elite level of artistry in both its exterior and interior, is an exceptional representation of the Queen Anne style.  The house was designed by William Waters, a nationally known 19th century architect who created over 700 buildings across Wisconsin and, notably, the state’s pavilion for the Chicago World’s Fair in 1893.  Remarkably, Hearthstone’s architecture remains unchanged since it was finished in 1882.

The residence exhibits almost all the character-defining features that are associated with Queen Anne style.  From its generally asymmetrical design and two-and-a-half story height with irregular roof lines and steeply pitched gables to its almost organic style that was created from the inside out (its plan determining its outer shape), Hearthstone epitomizes the style in Wisconsin.  Dominant features include its steep pitched transverse-gabled roof and its encircling veranda that covers all or part of the front facade including the front entry.  Other salient features are its cross gabling, a variety of dormer sizes and styles, vertical design, a variety of arches and finishes, elaborate decorative millwork, and truly emblematic fenestration with its large single pane windows.  All are hallmarks of Queen Anne style.

The exterior details are emphasized by a variety of surface textures created through use of shingling, vertical and horizontal areas which divide the facade, brick with limestone banding, half-timbering on the servants’ quarters, and wall and roof projections.  Light and shadow, as they move over projections and roof variations during the day, create another level of surface texture.


Cutting edge design and artwork generating an opulent interior

Every aspect of the Aesthetic Movement interior reflects an unsurpassed level of design and richness of materials, finishes, and elements.  However, the interior is also a harbinger of the Arts and Crafts movement with its local materials, worked by hand, to bring out their innate beauty.

The woodwork throughout the residence is stunning.  Hearthstone has been handsomely appointed with elaborately carved wooden doors, door and window surrounds, twelve-foot coffered ceilings, mantles and overmantels – all done in bird’s eye maple, white oak, and cherry.  Paneled wainscoting lines the walls of the grand hall, library, dining room, and formal stairway.  Parquet floors, comprising all three woods, are found throughout the first floor.  Importantly, all of the woodwork was craved by hand by one man - local artisan William Van Stratum who labored three years on the residence.

Both stained and etched glass decorate the upper portions of the three main entry doors.  The south façade entry doors feature stained-glass panels recreated by the Chicago Glass Company using cutting edge technologies created by John La Farge, the “Father of American Stained-Glass.”

Literature themed ceramic tiles produced by the Minton Hollins & Company in Stoke-on-Trent, England, surround several nine coal-burning fireplaces. 

The fireplace surround in the formal parlor is composed of ceramic tiles depicting a scene from Evangeline, a poem by Henry Wadsworth Longfellow.  They were painted by renowned Green Bay, Wisconsin, artist Fredrika Crane. 

A mural of an organic nature, attributed to Oshkosh, Wisconsin, artist John Franklin Waldo, adorns the upper walls and ceiling in the formal parlor.  Waldo’s stencil work also decorates the dining room ceiling.

In all, both inside and out, Hearthstone is a testament to the high style, taste, and wealth of the Gilded Age.


Note on sources:  The above is drawn from the residence’s 2014 application to the National Register of Historic Places and the 2010 Historic Structure Report.

#thrivearchitects  #Hearthstonehistorichouse #nationalarchitectweek #uniquedesigns #milwaukeearchitects #wisconsinarchitects #communitycenterdesign #reentrymatters #communityarchitecture #communityhousing #sustainabledesign #sustainability #sustainablearchitecture #sustainablebuildings

Monday, April 15, 2024

National Architecture Week: The Octagon House


As National Architecture Week begins, Thrive Architects wanted to share some unique and interesting designs.


THE OCTAGON HOUSE in Watertown, WI was designed and built by John Richards, a pioneer Watertown lawyer and mill owner, with construction completed in 1854.

The house is built of brick, and is 50 feet across excluding the balconies. It has eight square rooms on each floor and triangular rooms in the corners, a total of 32 rooms including the cupola. Inside the house at the center a hanging spiral staircase connects the floors. The staircase is built into four chimney flues that protrude above the cupola.

The House stayed in the family until 1935, when it was sold to Watertown Historical Society. They then opened the home as a museum and is still open to the public today. Check out their website (www.octagonhousemuseum.org) for more information and hours.


We think the Octagon House is unique, fun and took some creativity to build. What do you think?

Images/copy compliments of Wikipedia

#thrivearchitects #octagonhouse #Octagonhousemuseum #octagon #NationalArchitectureWeek #uniquedesigns #milwaukeearchitects #wisconsinarchitects #communitycenterdesign #reentrymatters #communityarchitecture #communityhousing #sustainabledesign #sustainability #sustainablearchitecture #sustainablebuildings

Friday, March 29, 2024

Project in Process: Whitestone Church - Oconomowoc, WI

This project holds special significance as it addresses the evolving needs of a growing congregation. The existing church, spanning around 9000 sq ft, will undergo a remarkable transformation, expanding to an impressive 20,000 sq ft! This expansion isn’t just about size; it’s about creating spaces that foster connection and community. The new design will feature generous meeting areas, adult classrooms, a vibrant café, and a spacious sanctuary that will serve as a beacon of hope and unity.

PROJECT STATS:
Interior Remodel & Addition: 40,657 sq ft
Construction Start Ancipated: 2024
Cost of Construction: Undisclosed


#thrivearchitects #milwaukeearchitects #wisconsinarchitects #communitycenterdesign #reentrymatters #communityarchitecture #communityhousing #architecture #design #transformationinprogress #communitytransformation #buildingforabettertomorrow